


Modern gallery wall layouts for contemporary living rooms
Written by: Daniel Koren, Co-Founder, Frameology | Last updated: October 21, 2026
Key takeaways
Contemporary living rooms favor warm minimalism with matte black, warm oak, vintage gold, and raw walnut frames plus deliberate negative space.
Choose a layout that matches your sofa width, wall span, and ceiling height instead of copying inspiration photos.
Five modern archetypes, including balanced grids and asymmetric anchors, each suit different room conditions and furniture setups.
Follow core rules: span about two-thirds of the sofa, center at 57–60 inches from the floor, keep 2–3 inch consistent gaps, and limit finishes to one or two.
Frameology offers Classic and Luxe ready-to-hang gallery walls that include a life-size gallery wall template for straightforward installation.
What makes a gallery wall layout work in a contemporary living room
A modern gallery wall layout relies on restrained frame finishes, deliberate negative space, and a footprint scaled to the furniture below it. Contemporary living rooms reward restraint with one or two frame finishes, a clean outer boundary, and breathing room at the edges. The layout shapes how the wall feels and makes the room look intentional. A beautiful photo in the wrong arrangement still looks like an afterthought. The right layout makes even a simple snapshot feel considered.
Five modern gallery wall layouts for contemporary living rooms
Each of these five archetypes works in a contemporary living room. Start with the most structured options and move toward the most flexible as you decide what fits your space.
1. Balanced grid
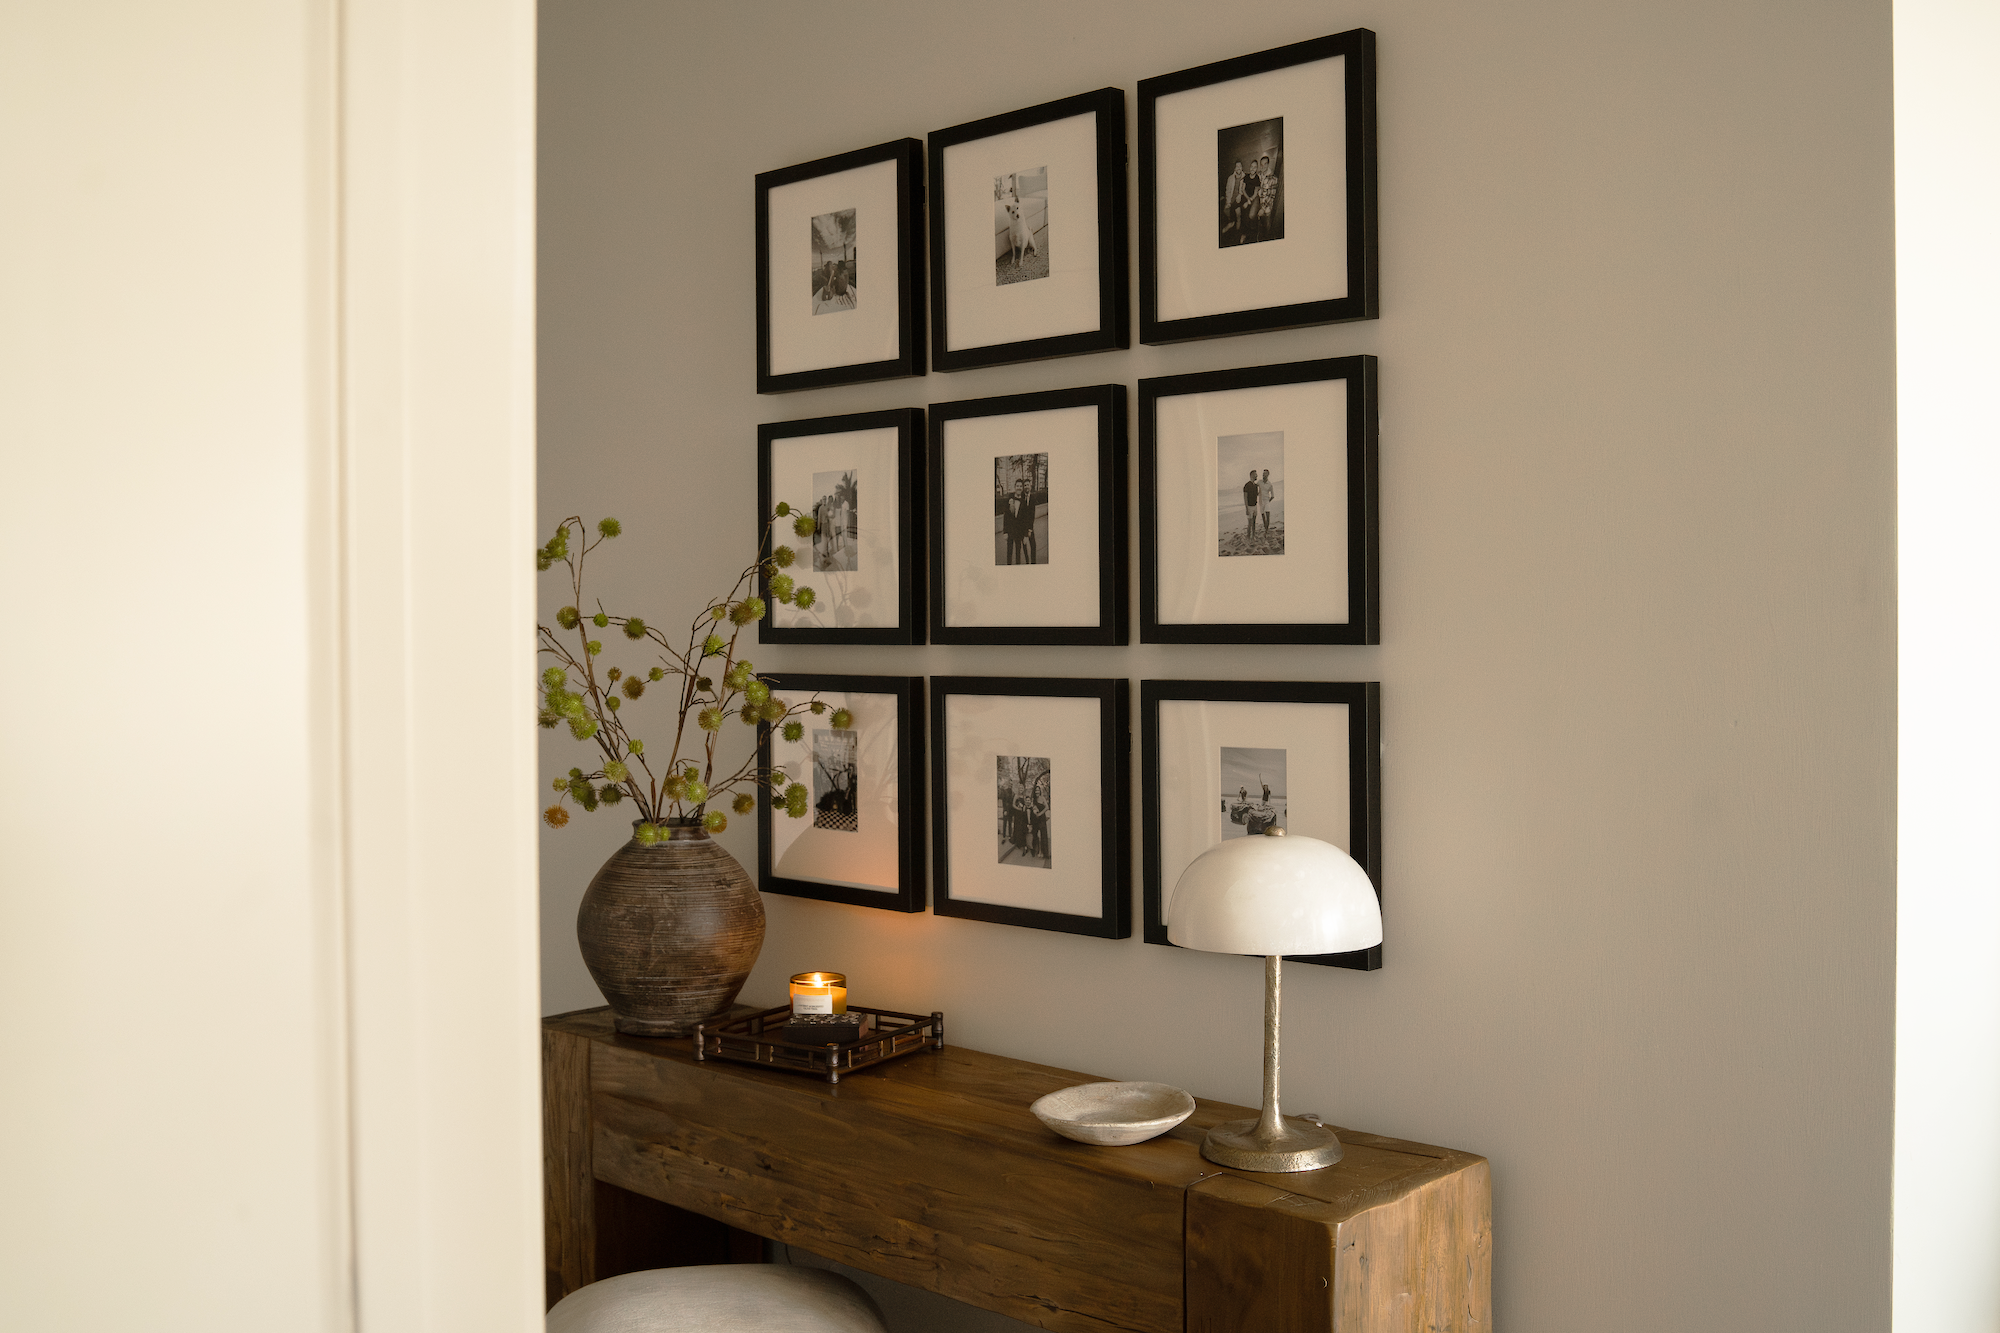
A balanced grid arranges identical frames in even rows and columns with uniform gaps throughout. Most balanced grids use 4, 6, or 9 same-size frames with consistent spacing on all sides. This layout suits centered sofas and even wall spans where symmetry feels natural and calming. Bobby Berk described his Luxe Vertical Grid as "like an Instagram feed for your wall" and recommended it over a sofa, a console, or to fill a large wall. Frameology’s Classic Grid ($594) uses six frames to create that even structure, while the Luxe Vertical Grid ($981) scales it to nine frames for taller walls.
2. Asymmetric anchor
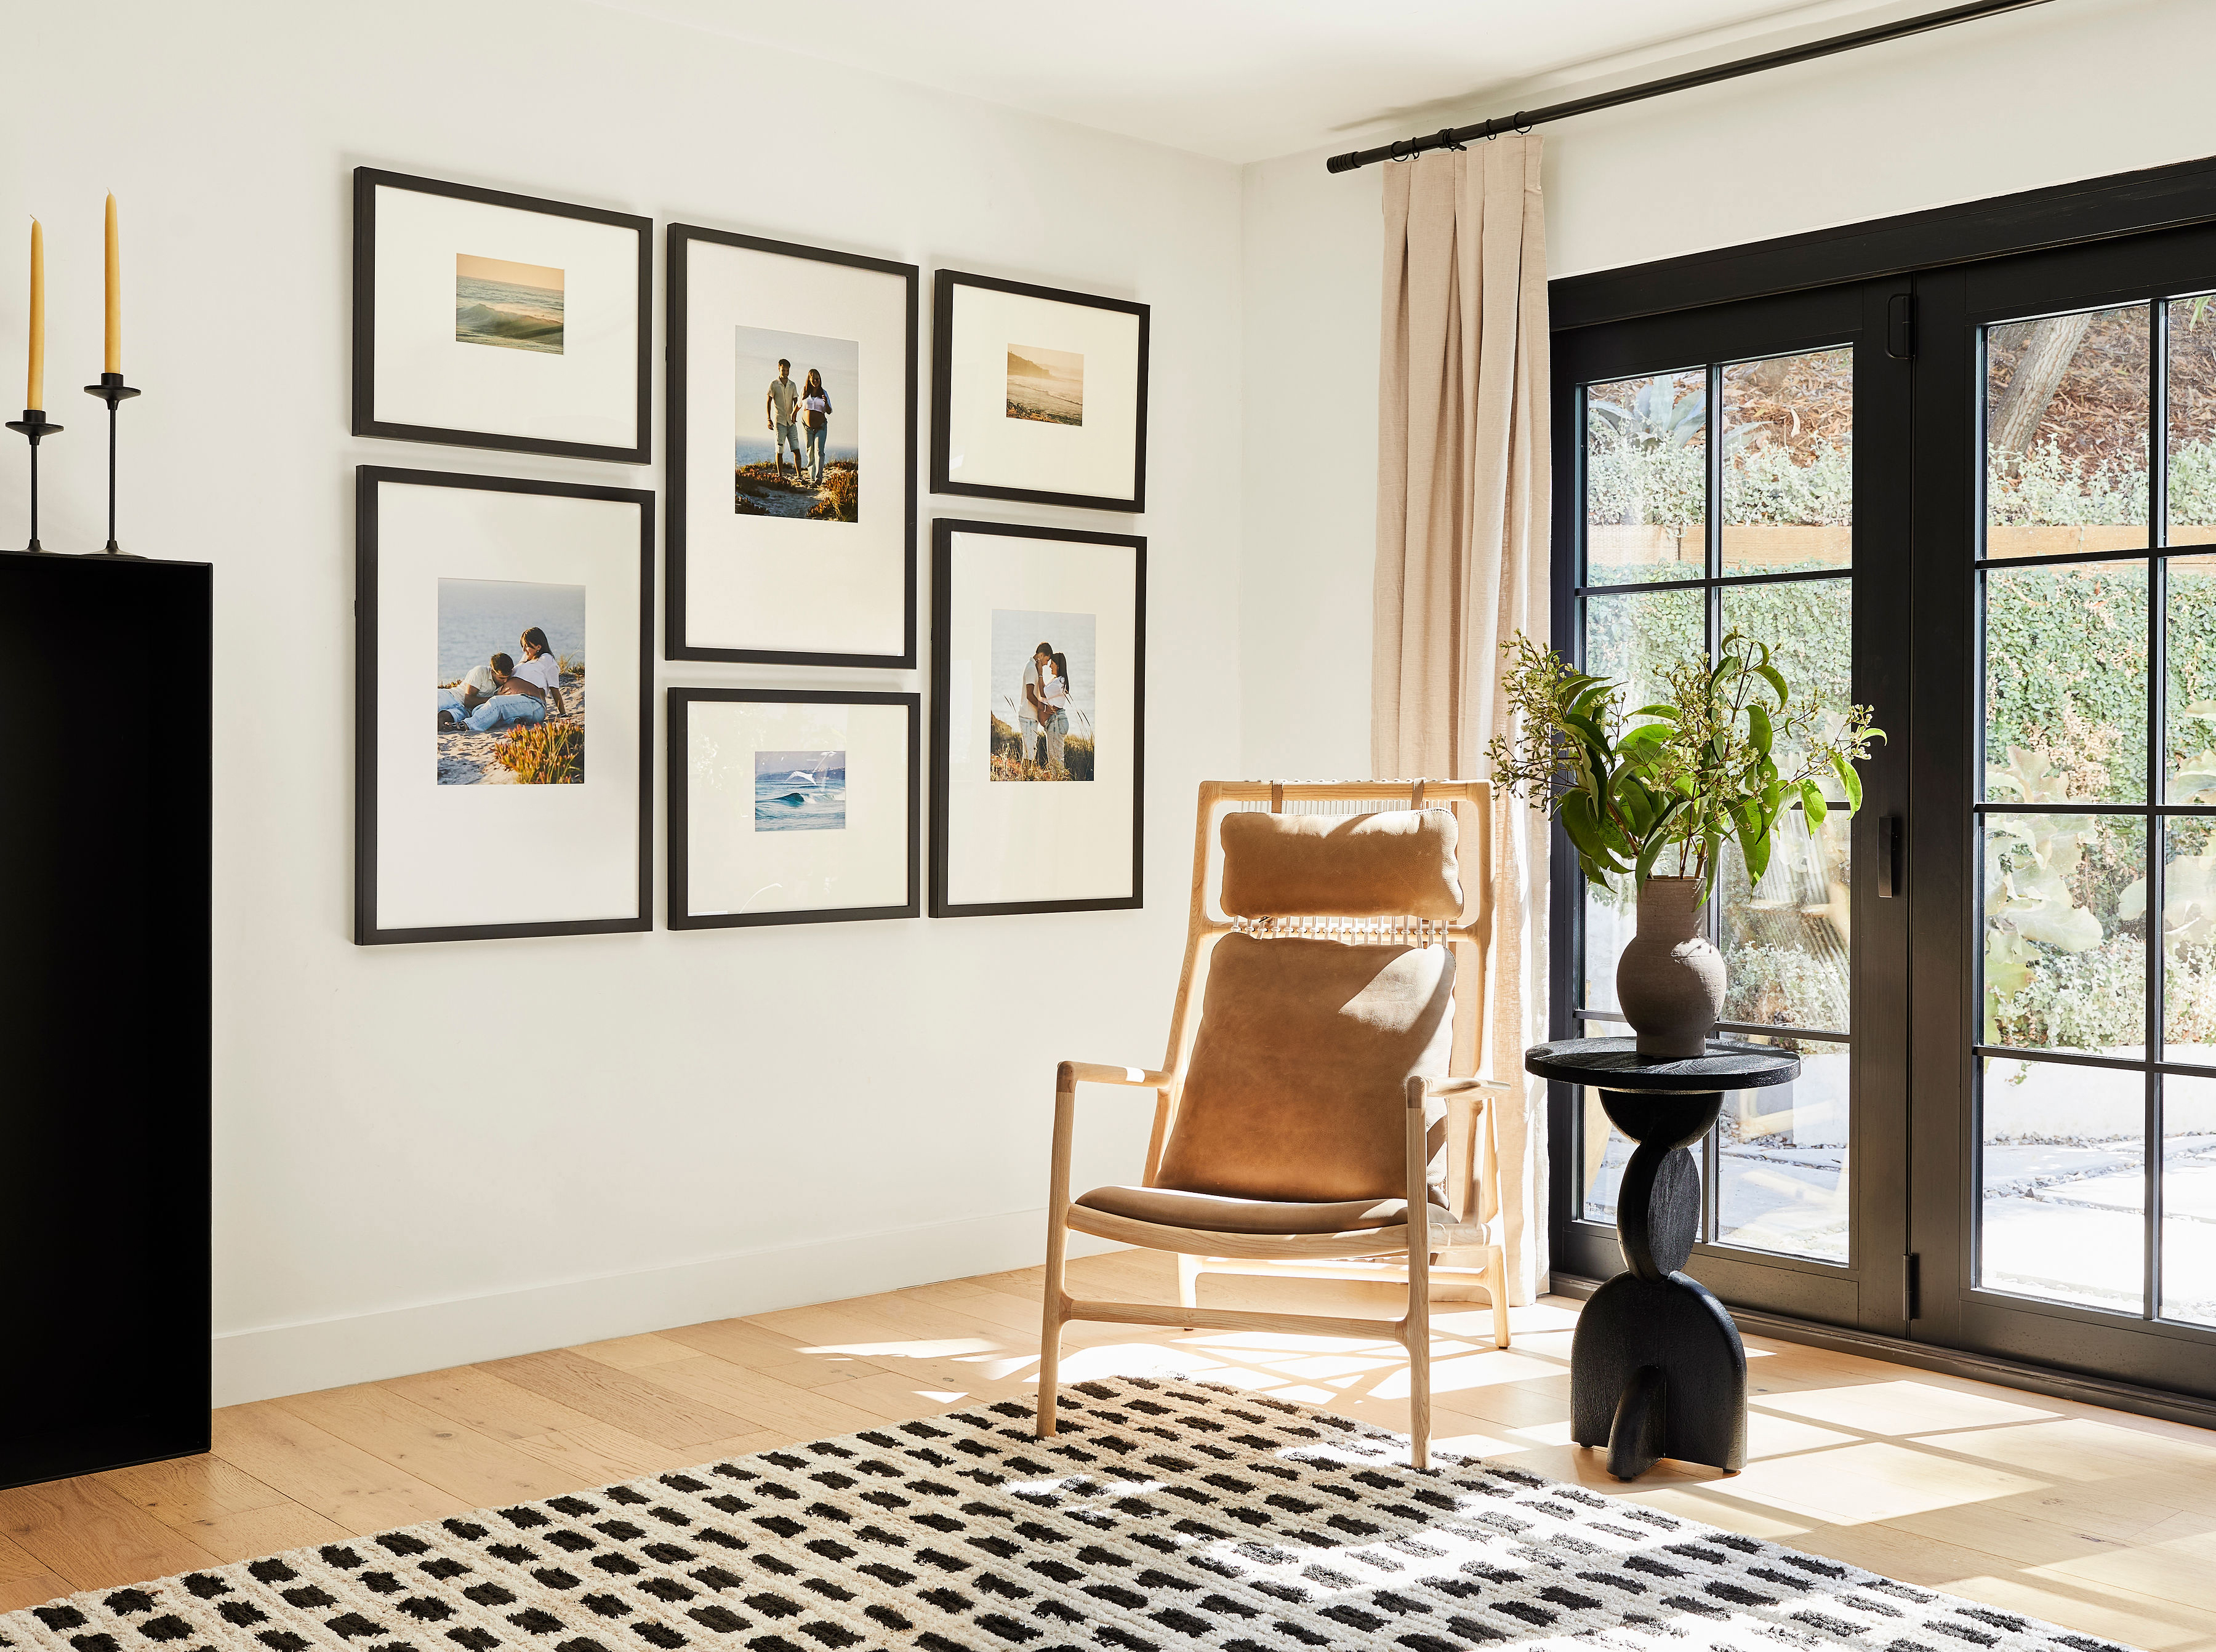
An asymmetric anchor places one dominant frame off-center with smaller frames clustered around it at consistent gaps. The structure uses a large anchor piece plus supporting frames that all share the same spacing. This layout works well when the wall span is odd, the sofa sits off-center, or you want personality without visual chaos. Bobby Berk described his Luxe Bricklay as "versatile, simple, and symmetrical," inspired by the staggered pattern of brickwork. Frameology’s Classic Offset ($386) and Luxe Bricklay ($1,074) both build this anchored, flexible feel.
3. Horizontal row
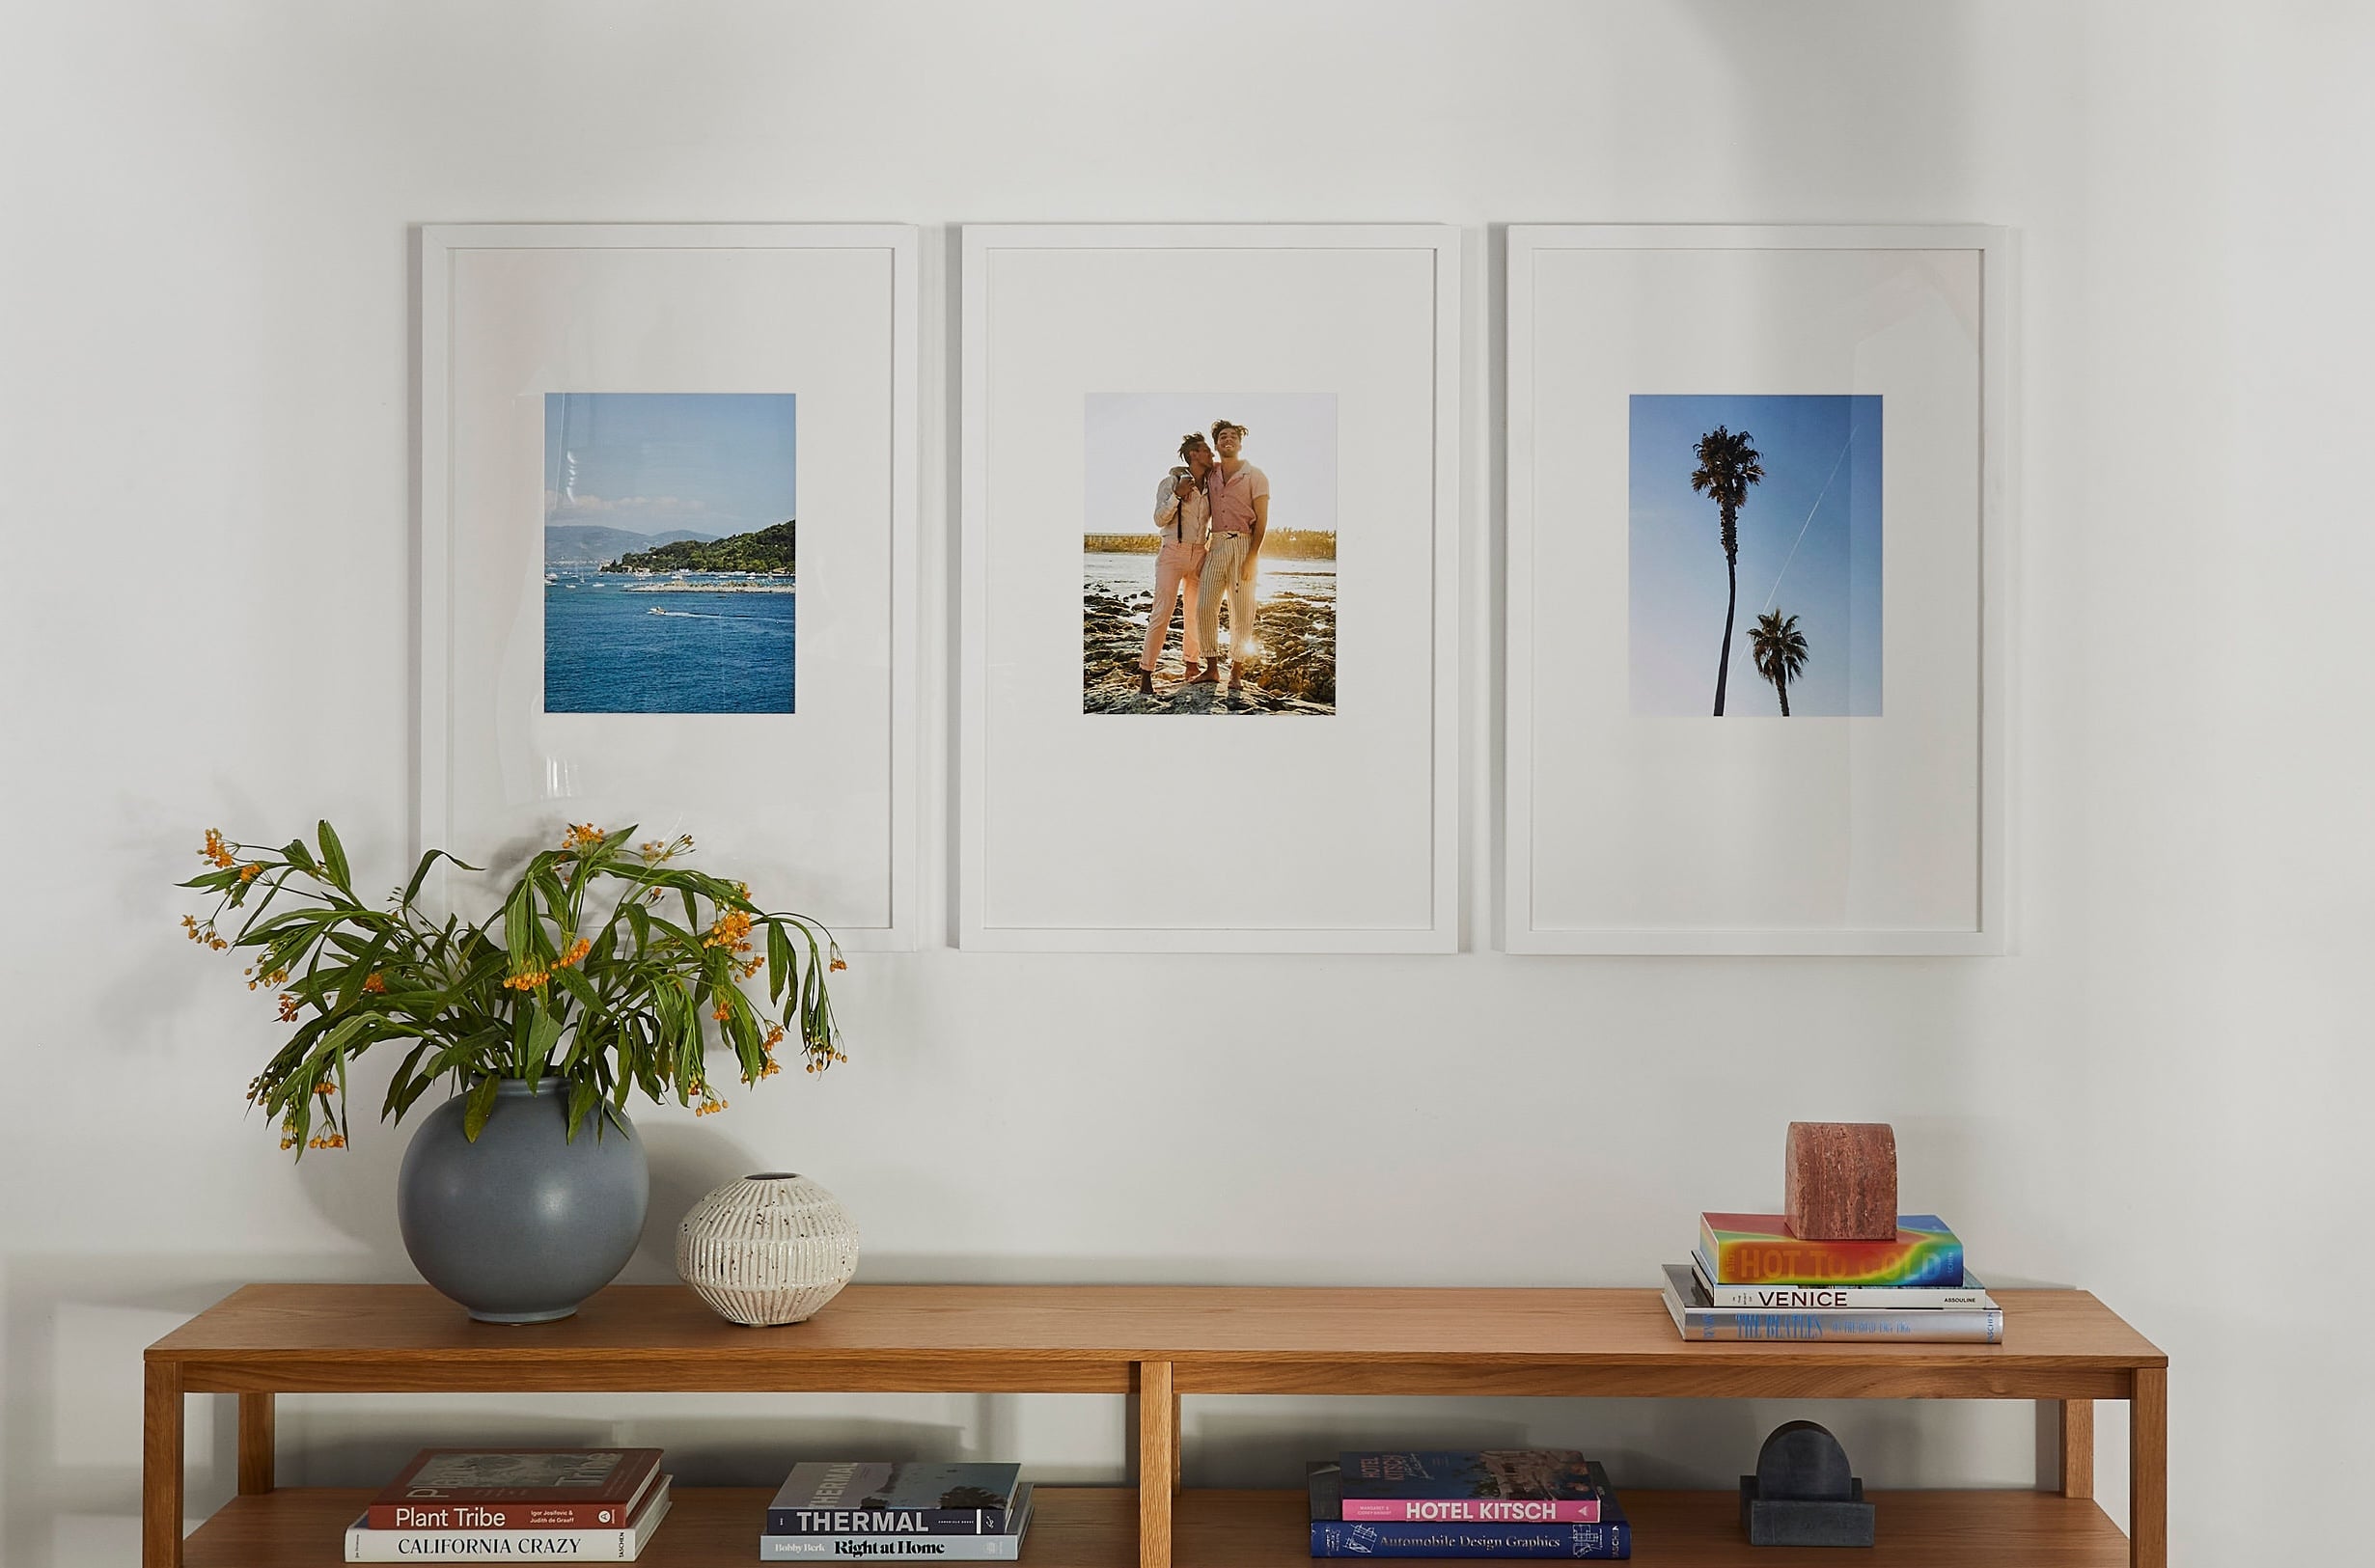
A horizontal row aligns frames on a single horizontal center line to create a wide, low arrangement that follows the sightline of the furniture below it. The structure usually uses 3–5 frames of varying widths that share one center axis. This layout fits narrow walls above consoles or low-profile sofas where a tall arrangement would feel top-heavy. Frameology’s Classic Triptych ($297) and Luxe Triptych ($657) both use three frames to form a clean horizontal band. The Apartment Therapy review of the Luxe Triptych noted that the frames felt sturdy rather than flimsy or mass-produced and included an easy-to-use gallery wall template for suggested spacing during hanging.
4. Organic free-form cluster
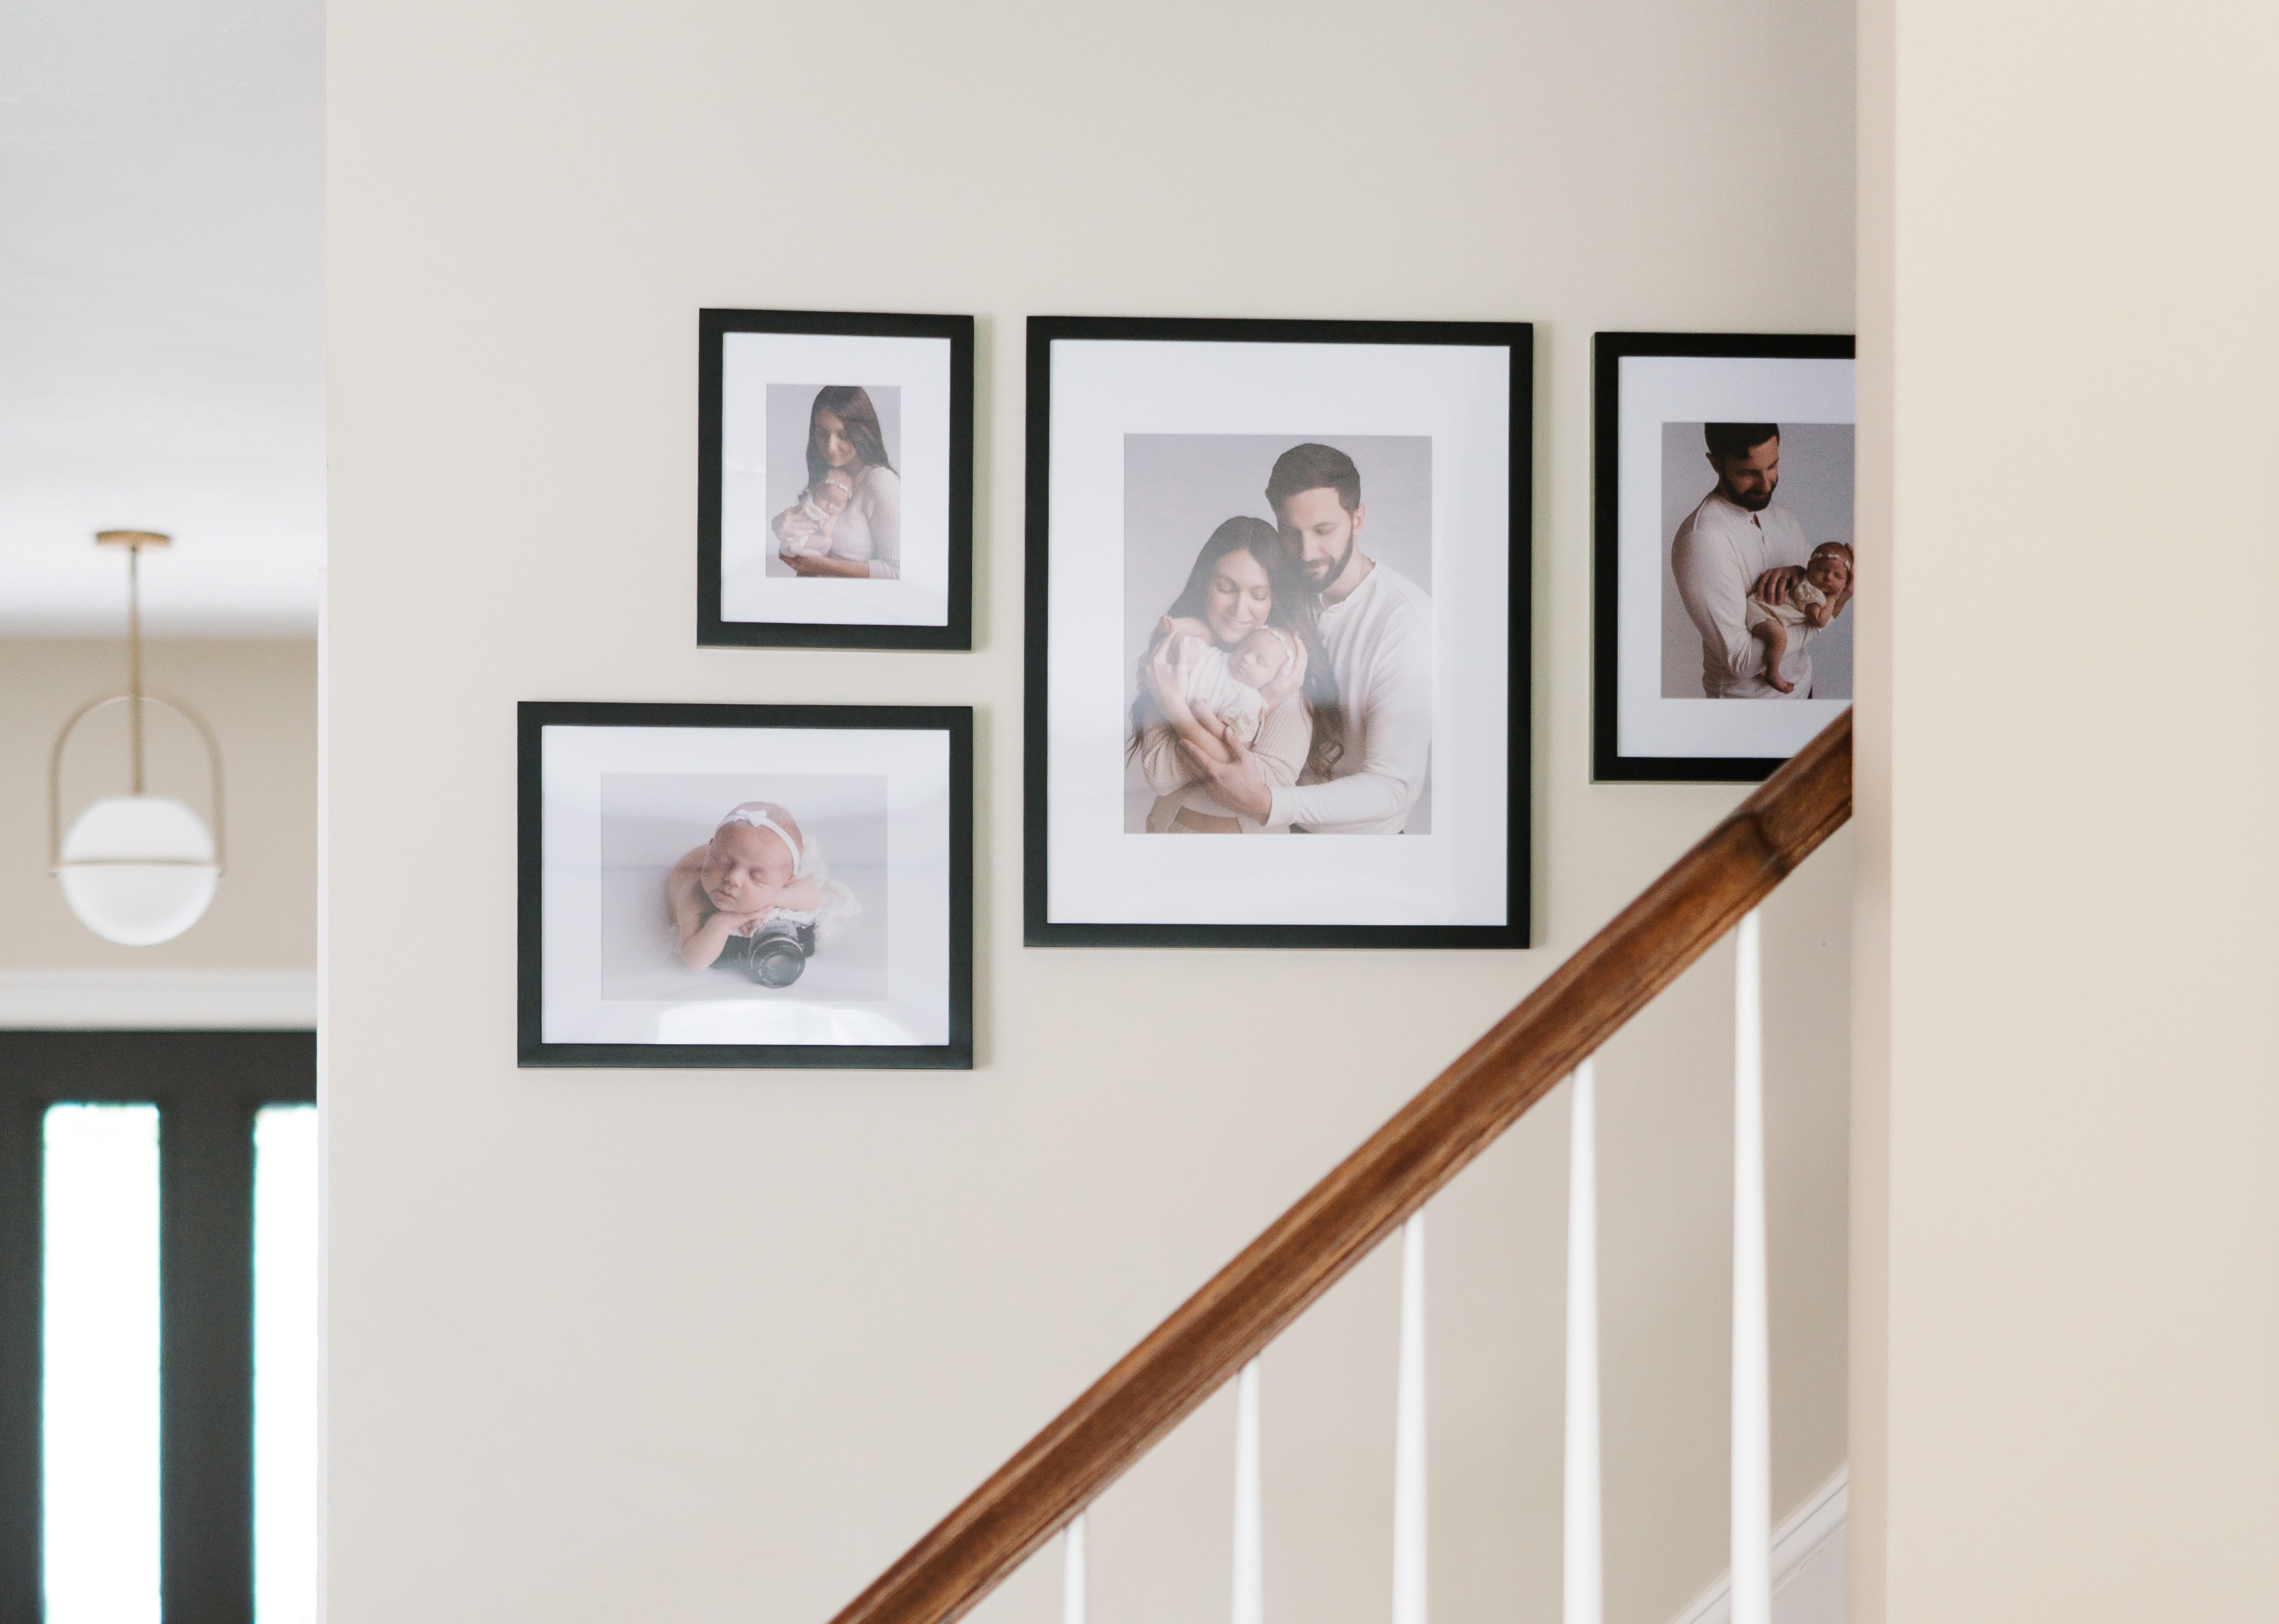
An organic free-form cluster mixes frame sizes inside an invisible rectangular outer boundary. This creates a collected look that still feels controlled. The structure uses varied sizes, one consistent gap, and a clean outer edge so the arrangement reads as a single shape. This layout fits long empty walls and mixed photo collections where you want a personal, layered feel. Frameology’s Classic Staircase ($308) and Luxe Staircase ($953) both build this kind of flowing, collected cluster.
5. Hanging rail system
A hanging rail system mounts a track near the ceiling with frames suspended on adjustable rods or cables. The structure uses one rail and multiple suspended frames that you can rearrange without adding new holes at art level. This layout works for frequent re-curators or anyone who wants an industrial-modern look with easy art swaps. The main drawback is that the initial rail installation requires drilling, and the track stays visible along the top of the wall. For most contemporary living rooms, Frameology’s ready-to-hang gallery walls offer a simpler path with a solved layout and no rail.
How to choose a modern gallery wall layout for your living room
Whichever archetype appeals to you, three measurements decide whether it actually works in your room: sofa width, wall span, and ceiling height. Layout selection comes down to fit across these three dimensions.
Sofa width: The arrangement should span roughly two-thirds of the sofa’s width, a proportion rooted in classical design and architecture. A 7-foot (84-inch) sofa wants about 56 inches of combined frame width. Going narrower makes the arrangement look like an afterthought. Going wider than the sofa pulls the eye sideways and makes the composition feel unanchored.
Wall span: On a bare wall with no furniture anchor, aim for roughly 50–60% of the available wall width and leave clear margins at both ends. A clean outer boundary matters more than filling every inch.
Ceiling height: Tall ceilings don’t change the correct hanging height because the eye line tracks human height, not ceiling height. Keep the visual center of the whole arrangement at 57–60 inches from the floor, raising it slightly to 58–60 inches in rooms with ceilings taller than 9 feet. Taller ceilings simply show more empty wall above the arrangement.
A quick fit test keeps things simple: measure the arrangement’s combined width against the sofa, confirm the visual center height from the floor lands at 57–60 inches, and check that every gap between frames is identical. Consistency reads as intention.
Key rules for modern gallery wall layouts
These rules apply to every layout archetype. Hold all of them and the wall feels professionally installed.
Keep 2–3 inches between frames, measured edge to edge, and keep that spacing identical across the wall.
Span roughly two-thirds of the sofa width below the arrangement so the art feels anchored to the furniture.
Center the whole composition at 57–60 inches from the floor, the average human eye level used by galleries and museums.
Leave 6–10 inches between the sofa back and the lowest frame, so the art and furniture read as one connected unit.
Limit frame finishes to one or two so the layout looks cohesive.
The spacing math behind these rules lives in Frameology’s spacing deep-dive: Gallery wall layouts: rules and ideas for perfect spacing.
How to plan a modern gallery wall layout before you make a hole
Planning before nails separates a wall that looks professionally installed from one that feels like a work in progress. Use this three-step workflow to test your layout.
Lay the frames out on the floor and photograph the arrangement from above. This confirms the outer footprint and helps you catch any uneven gaps before anything touches the wall.
Cut paper templates to each frame’s exact outer size, mark the hanging point on each, and tape them to the wall with painter’s tape. Frameology’s Classic and Luxe gallery walls ship with a true-to-size gallery wall template that marks exact hanging positions. Luxe gallery walls also include hanging hardware, nails, and a mini-level. With Classic gallery walls, you hammer nails into the marked spots.
Live with the arrangement for a day and check it from the doorway and from the sofa, in both daylight and evening light.
Frameology’s life-size gallery wall template is included with every Classic and Luxe gallery wall. Tape it up, hammer nails into the marked spots, remove the paper, and hang. Most people finish a Classic gallery wall in under an hour. CNN Underscored’s Stephanie Griffin tested the Luxe Bricklay and reported that "the Luxe Bricklay is called ‘luxe’ for a reason. Between the premium materials and foolproof hanging system that saved so much time and stress, it’s worth the hype."
Frameology’s mobile-only augmented reality (AR) preview lets you project a true-to-scale frame or photo gift onto your actual wall before buying. This helps you confirm that the scale looks right before placing an order.
Explore ready-to-hang gallery walls at Frameology
Frame finishes for a contemporary living room
One or two finishes keep a modern gallery wall feeling cohesive. In 2026, the leading contemporary pairings are matte black with warm oak and vintage gold with raw walnut, which create warm minimalism that works with beige sofas, white walls, and most builder-grade interiors.
For a value-focused option, Frameology’s Classic Wall, starting at $59, up to 16×20, delivers clean, timeless black framing with fast shipping. For a museum-quality finish, the Luxe Wall and Luxe Wall Wide both start at $79. Each uses premium wood and metal moldings, acid-free mats, and UV-protecting museum-grade acrylic, and both include hanging hardware. For a deeper look at how the two lines compare, see understanding the difference between Frameology’s Classic vs. Luxe frames.
The shortest path from saved inspiration to a finished wall
Pick the layout that fits your sofa, wall, and ceiling, then follow the core spacing and height rules. Plan on the floor and with templates before you make any holes. If you’d rather skip the measuring entirely, Frameology’s ready-to-hang gallery walls, Classic starting at $198 and Luxe starting at $638, ship with a life-size gallery wall template so the layout is already solved. House Beautiful contributor Janae McKenzie put it plainly: "I would absolutely recommend Frameology to anyone who knows they want a gallery wall, but doesn’t know how to make it happen."
For more on why Frameology is the go-to for online framing, see why Frameology is the best online framing service. For deeper dives on layout math and grid planning, read the guide to modern gallery wall grid layouts.
Skip the measuring with a ready-to-hang gallery wall
Frequently asked questions
How high should I hang a gallery wall?
Center the whole composition at 57–60 inches from the floor. This is the standard gallery and museum eye-level line, and it works regardless of ceiling height. Taller ceilings simply show more empty wall above the arrangement.
How far apart should frames be?
Keep 2–3 inches between frames, measured edge to edge, and hold that spacing consistent throughout the entire arrangement. Tighter spacing around 2 inches suits a formal grid. Slightly more open spacing around 3 inches suits a mixed-size cluster.
How do I plan a layout without making holes?
Cut paper templates to each frame’s exact outer size, mark the hanging point on each, and tape them to the wall with painter’s tape. Live with the arrangement for a day before committing to nails. The easier path is a Frameology Classic or Luxe gallery wall because both include a life-size gallery wall template that handles placement. Tape it up, hammer nails into the marked spots, remove the paper, and hang.
Do all gallery walls include hanging templates?
Classic and Luxe gallery walls include life-size gallery wall templates that make installation simple and straightforward. Canvas galleries, Metal galleries, and gallery walls created using Frameology’s Gallery Wall Design Service don’t include templates because their construction and customization work differently and often need more tailored installation approaches.
