


How far apart to space frames on a gallery wall
Written by: Daniel Koren, Co-Founder, Frameology
Key takeaways
Space frames 2–3 inches apart on a gallery wall, with the entire arrangement centered at 57–60 inches from the floor.
Leave 6–8 inches between the top of any furniture and the bottom edge of the lowest frame to visually anchor the grouping.
Use consistent spacing throughout, with 1.5–2 inches for small frames, 2–3 inches for medium, and 3–4 inches for large, to keep the layout balanced and intentional.
Trace your layout on the floor first, then use a life-size template to transfer measurements accurately and avoid extra holes.
Frameology offers ready-to-hang Classic and Luxe gallery walls that include a custom gallery wall template, so you can shop gallery walls at Frameology and simplify installation.
Step 1: Gather your frames and choose a layout style
Lay every frame on the floor in the arrangement you're planning before a single nail goes into the wall. This approach shows you the full composition, including its total width, height, and visual weight, before you commit. Decide whether you want a grid with uniform rows and columns, an offset or salon-style arrangement with mixed sizes, a staircase layout that climbs diagonally, or a hallway row in a single horizontal line. Each layout uses the same core spacing rules, and choosing your layout first makes every later step faster and more accurate.
Step 2: Mark the 57–60 inch eye-level center
The museum standard for hanging artwork is to center the piece at 57 inches from the floor, which matches average adult eye level when standing. For gallery walls, treat the entire arrangement as one unified composition and center that grouping at 57–60 inches, not each individual frame.
Use this simple process to find your center point:
Measure the total height of your planned arrangement.
Divide that height by 2 to find the vertical midpoint.
Mark 57 inches on the wall with a pencil, which is where the center of your arrangement should land.
For rooms with ceilings taller than 9 feet, raise the center slightly to 58–60 inches to keep the proportions comfortable.
In hallways, use 60 inches as the center height since viewers usually walk past the art instead of standing in front of it.
Step 3: Leave 6–8 inches above furniture
Clearance above furniture anchors a gallery wall to the room and keeps it from looking like it floats. When a gallery wall sits above a sofa, console, or credenza, that gap between the top of the furniture and the bottom edge of the lowest frame matters. Mixtiles recommends 6–8 inches of clearance so the art feels connected to the furniture. Gallery Planner suggests 8–10 inches, with 12 inches as the maximum before the arrangement starts to feel disconnected.
These proportional rules help you dial in the spacing:
The total width of the gallery wall should span about two-thirds to three-quarters of the width of the furniture below it.
Measure clearance from the top of the sofa back, not the cushions, for the most accurate result.
For low or sloping sofa backs, raise the clearance to 25–30 cm (approximately 10–12 inches) so the art doesn't feel like it's hovering at lap level.
Step 4: Use consistent 2–3 inch spacing between every frame
Austin Gallery editors state that maintaining identical gaps throughout the entire arrangement is essential, because uneven gaps read as mistakes while consistent gaps make the wall look deliberate and balanced. The spacing you choose should scale with your frame size so the wall feels cohesive.
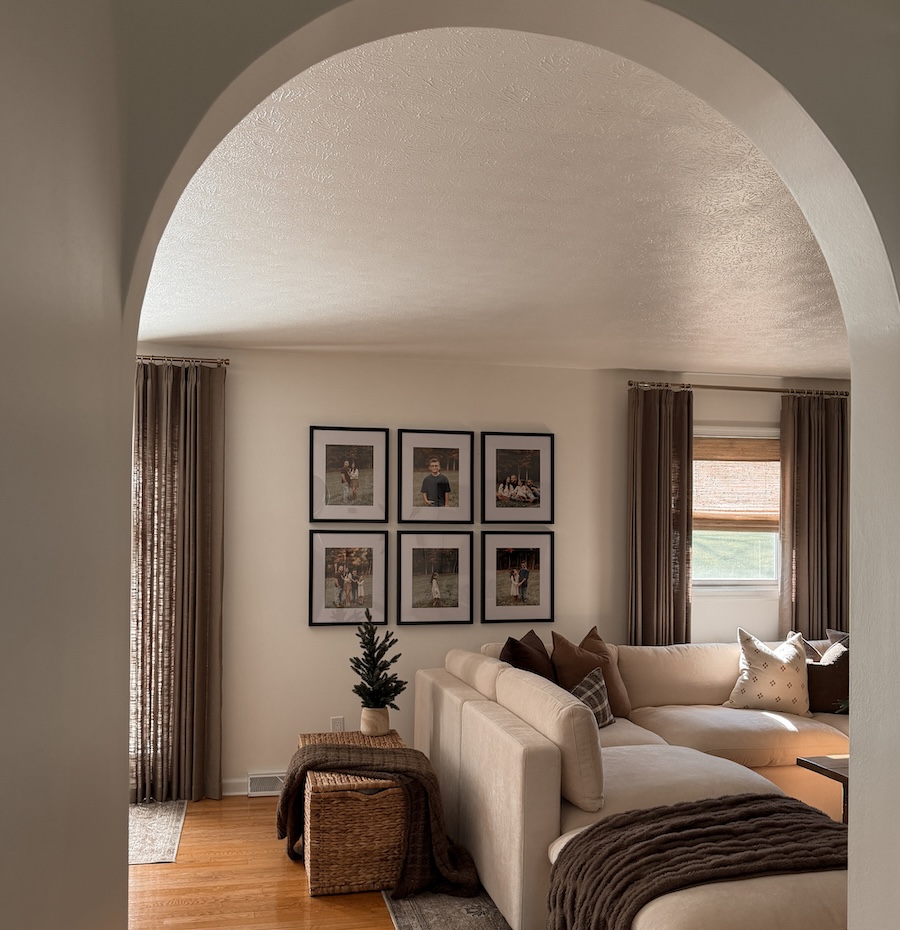
Small frames up to 8×10 need tighter spacing of 1.5–2 inches so they read as one cohesive cluster. As frames get larger, they need more breathing room. Medium frames from 11×14 to 16×20 work best at 2–3 inches, which is the standard gap for most residential gallery walls. Large frames at 18×24 and up need 3–4 inches to prevent the arrangement from feeling crowded. If you're mixing sizes, choose one consistent gap, and apply it uniformly across the entire arrangement, with 2.5 inches as a reliable default.
Leah Hook, founder and principal designer of Gray Oak Studio, warns that spacing artwork 8 inches or more apart risks creating too much negative space. That much space can make the grouping look disjointed instead of intentional.
Step 5: Check consistency rules before hanging
A quick checklist before you pick up a hammer saves time, patching, and frustration. Spend a few minutes here and you'll avoid extra holes and crooked frames later.
Every gap between frames measures the same distance, edge to edge, not center to center.
The visual center of the full arrangement aligns with your 57-inch pencil mark.
The bottom edge of the lowest frame clears the top of any furniture by 6–8 inches.
The total width of the arrangement is roughly two-thirds the width of the furniture or wall span below.
No single frame feels dramatically heavier on one side of the arrangement without a counterbalancing piece on the other.
Healthy blank space exists on all four sides of the entire grouping, including top, bottom, left, and right, so the wall reads as one moment instead of clutter.
If anything looks off on the floor, adjust now. Sliding frames around on carpet is far easier than filling nail holes later.
Step 6: Hang with zero guesswork using a life-size template
The transfer from floor layout to wall layout is where many gallery wall projects go sideways. Even with careful math, small errors can stack up across multiple frames and leave you with a crooked layout and extra holes.
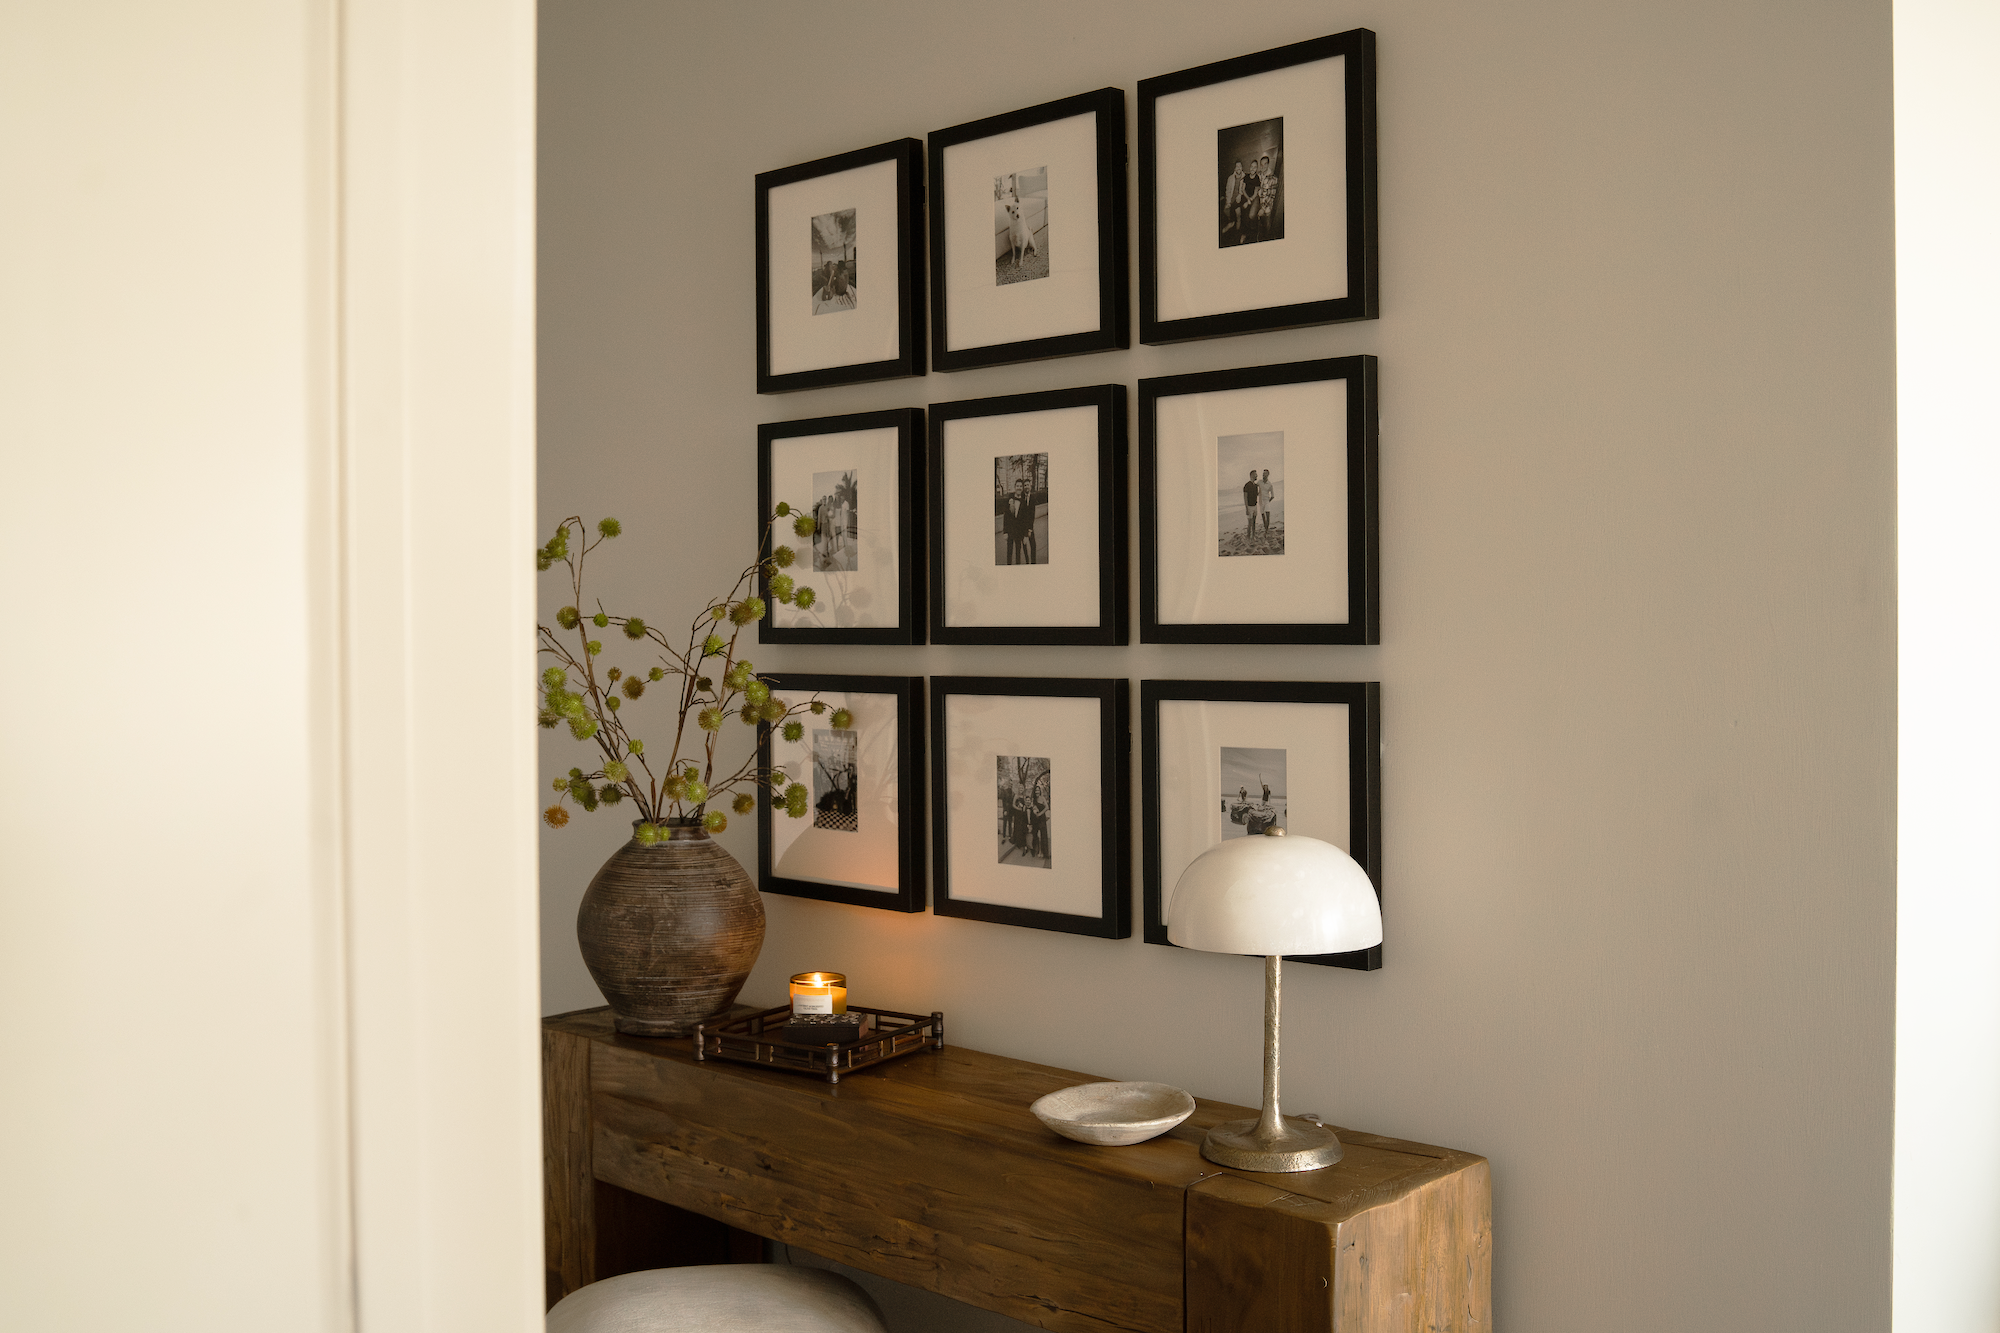
Frameology's Classic gallery walls, starting at $198, and Luxe gallery walls, starting at $638, both include a custom, life-size gallery wall template that removes the guesswork. Tape the template to the wall, hammer nails into the marked spots, remove the template, and hang your frames. The spacing, eye-level centering, and nail placement come pre-planned.
As Bobby Berk said about the Luxe Vertical Grid, "The fact that it comes with a template for hanging makes it so much easier than trying to do this on your own," and that simplicity is the point. CNN Underscored's Stephanie Griffin, after testing the Luxe Bricklay, concluded, "Between the premium materials and foolproof hanging system that saved so much time and stress, it's worth the hype." House Beautiful's Janae McKenzie wrote, "I would absolutely recommend Frameology to anyone who knows they want a gallery wall, but doesn't know how to make it happen."
The Classic and Luxe lines differ in a few key ways beyond the gallery wall template. Classic gallery walls use flexible Classic frames hung from a single center point per frame. They offer strong value, ship quickly, and usually arrive within a week, and the gallery wall template comes in the box, while you supply your own nails. Luxe gallery walls use sealed, museum-quality Luxe frames hung from two side points for precise leveling and rock-solid stability. All hanging hardware, including nails, is included in the box, and Luxe products take 7–10 business days because of their artisan framing process.
Frameworks for popular gallery wall layouts
Before you start hanging, it helps to understand the different layout styles you can choose from. These frameworks all use the same spacing rules, but each one creates a different look and works best in specific spaces.
Grid: Equal-sized frames arranged in uniform rows and columns create a clean, structured look. Wallnora recommends 2–3 inches of spacing between frames in a grid layout for precise alignment. This approach works well in living rooms, home offices, and hallways. Frameology's Classic Grid, priced at $594, and Luxe Vertical Grid, priced at $981, are ready-to-hang versions of this layout.
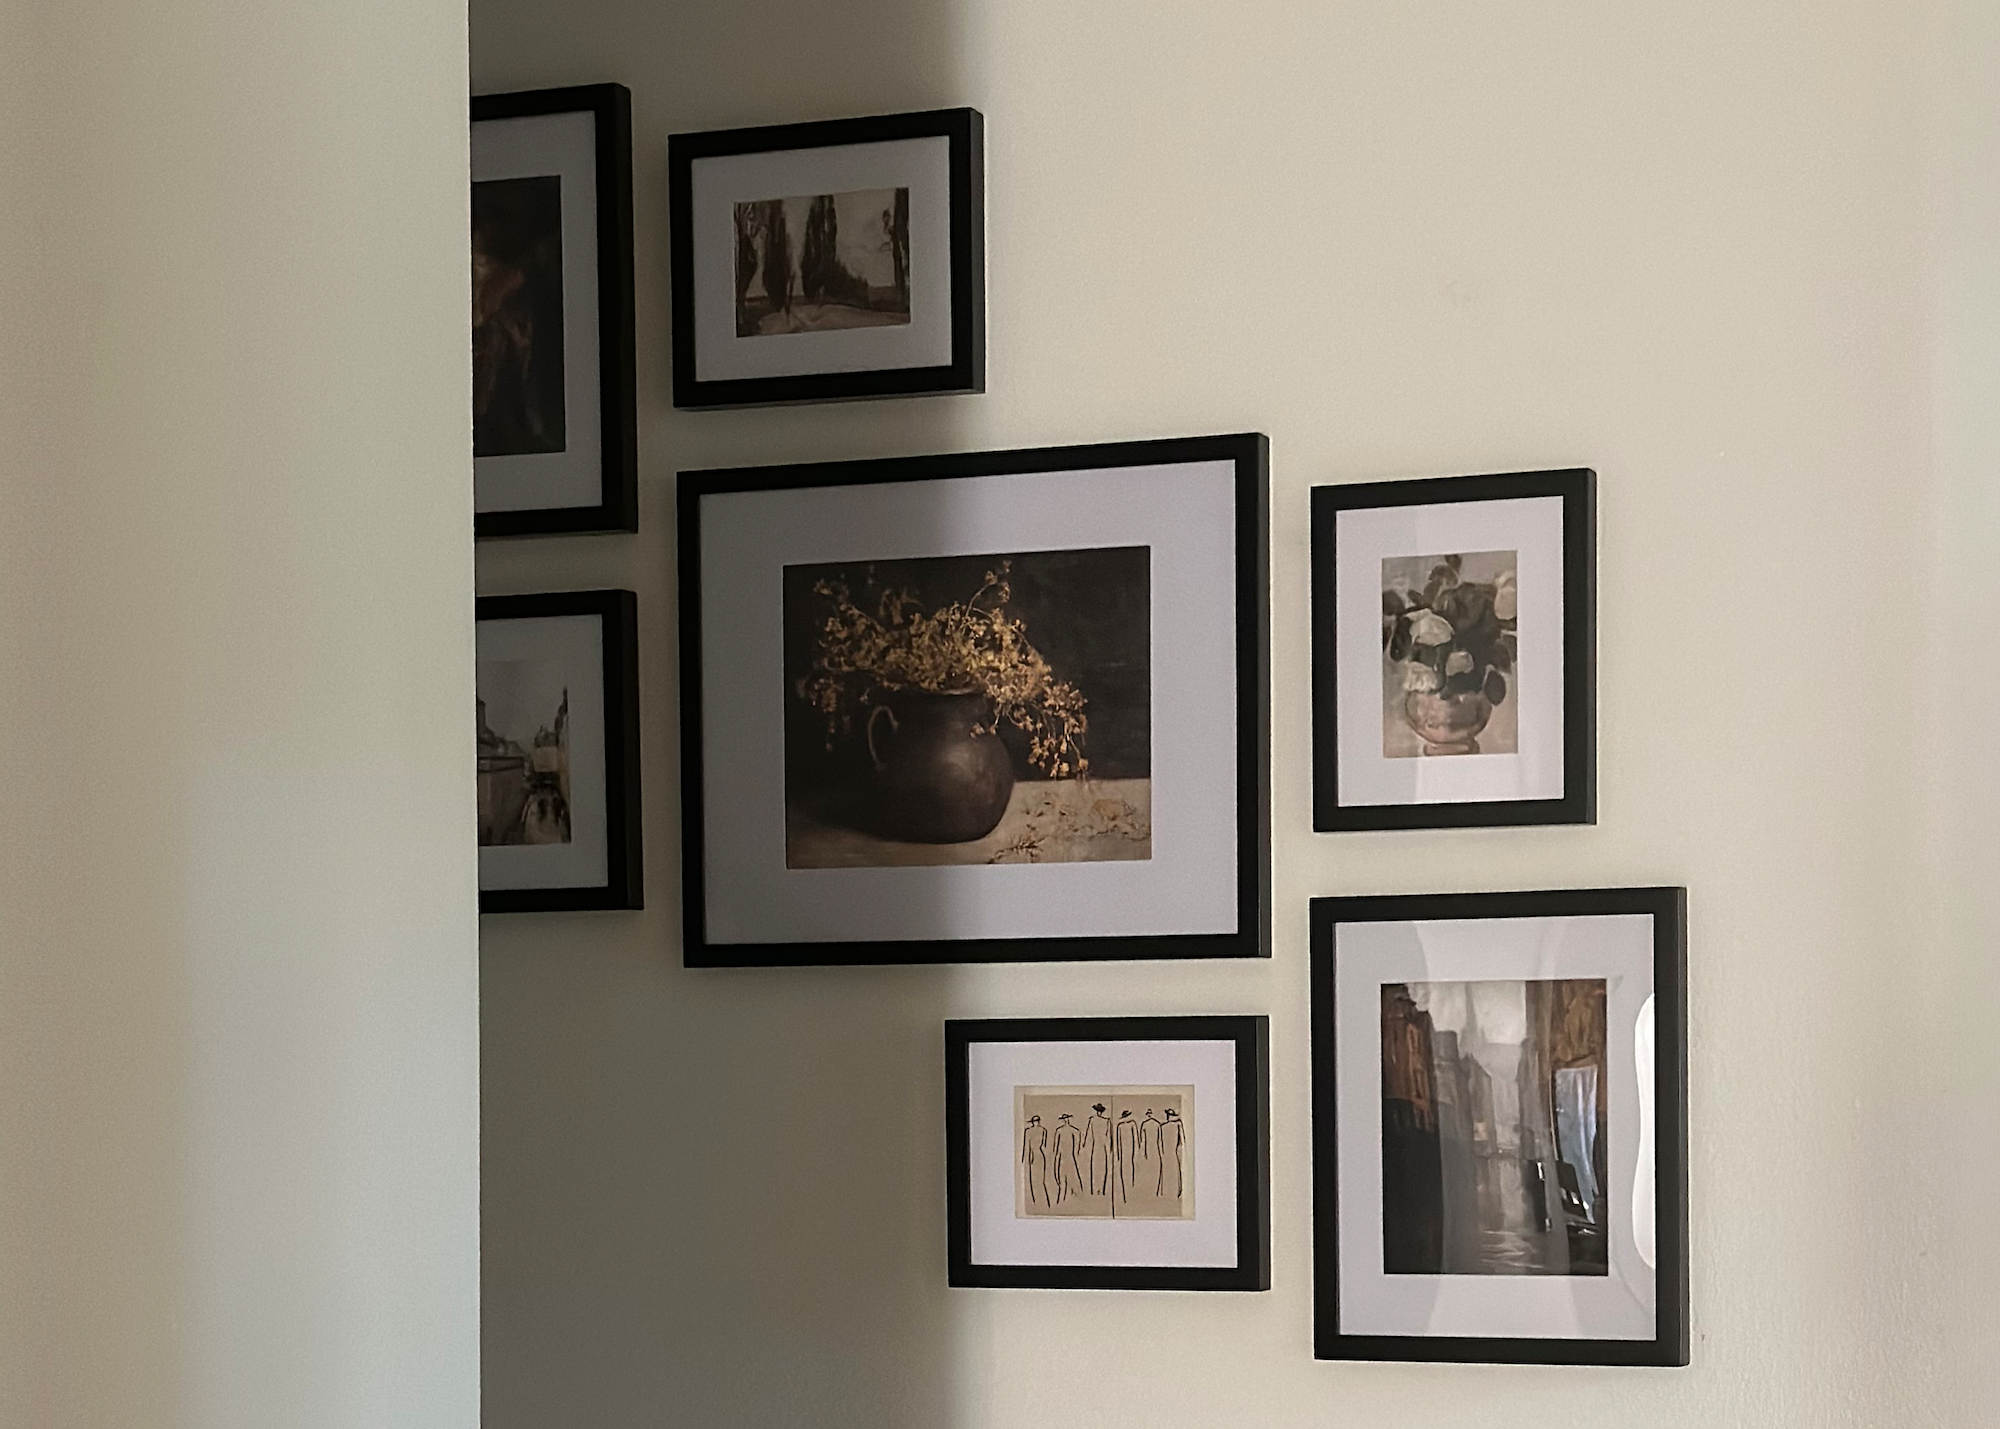
Offset (salon-style): Mixed frame sizes arranged around a visual anchor create a collected, gallery feel. Gabriela Eisenhart, founder of Gabriela Eisenhart Interiors, recommends starting with center pieces and building outward while keeping spacing visually consistent. The Classic Offset, priced at $386, gives you a strong starting point.
Staircase: Frames arranged diagonally follow the line of a stairwell and draw the eye upward. Wallnora advises measuring the distance between frame centers rather than edges to keep diagonal spacing even. Frameology offers the Classic Staircase, priced at $308, and Luxe Staircase, priced at $953, for this exact scenario.
Hallway row: A single horizontal line of frames keeps narrow spaces feeling open. In narrow hallways, use tighter spacing of approximately 5 cm between frames with the center of the composition at 145–150 cm, or 57–60 inches, from the floor. The Classic Hallway, priced at $466, and Luxe Hallway, priced at $914, are purpose-built for this layout.
Common gallery wall challenges and how to avoid them
Most gallery wall problems follow familiar patterns, which means you can avoid them with a few simple habits. Focus on spacing, leveling, and planning before you drill.
Inconsistent gaps: Eyeballing spacing between frames almost always creates uneven results. Use a ruler or a piece of cardboard cut to your target gap width as a physical spacer between frames while you mark nail positions.
Misaligned hanging: A single frame hung even slightly off-level throws off the visual rhythm of the entire arrangement. Luxe frames include a mini-level and a no-wire two-point hanging system that keeps frames straight. For Classic frames, a standard level from any hardware store works well.
Extra holes: Austin Gallery editors recommend tracing each frame onto kraft paper, marking hook locations, and taping the templates to the wall with painter's tape before drilling any holes. Frameology's gallery wall template follows this method at life size, with nail positions already marked.
How to measure success after installation
A quick visual check from a distance helps you confirm that your gallery wall works as a whole. Step back about 8–10 feet and look at the arrangement as a single piece.
The gaps between every frame look identical from a normal viewing distance.
No single frame appears to float away from the group.
The overall arrangement feels visually centered on the wall or above the furniture below it.
The bottom of the lowest frame clears the top of any furniture by a visible but not excessive margin.
The arrangement reads as one unified composition instead of a collection of unrelated pieces.
If something feels off, identify which rule is out of balance, such as gap consistency, eye-level centering, or furniture clearance, and adjust that frame before moving on.
Start framing your favorite memories at Frameology.
Advanced gallery wall considerations
Coordinating gallery walls across multiple rooms keeps your home feeling cohesive from one space to the next. Using the same frame finish, mat color, or frame family across rooms creates a visual through-line that ties everything together. Frameology's Classic and Luxe lines each offer consistent finishes across their gallery wall layouts, so you can extend a look from a living room into a hallway or stairwell with ease.
Small changes to an existing gallery wall can have a big impact, so test them thoughtfully. When you swap a frame, add a piece, or adjust spacing, make one change at a time and reassess before making another. Wallnora recommends living with a paper template layout for 2–3 days before committing to nail placement, and that same approach works well when you're updating an existing arrangement.
Design trends can also influence your spacing choices. For 2026, the emerging "midimalist" trend favors intentional negative space with wider, consistent margins of 3–5 inches instead of the traditional 2-inch gap. That wider spacing works especially well on large walls where extra breathing room feels like a design decision instead of a mistake.
Frequently asked questions
How far apart should frames be on a gallery wall?
The standard recommendation is 2–3 inches between every frame. For small frames up to 8×10, 1.5–2 inches works well and keeps them reading as a group. For medium frames from 11×14 to 16×20, 2–3 inches is the sweet spot. For large frames at 18×24 and up, 3–4 inches gives each piece enough room to breathe. On mixed-size walls, pick one consistent gap, with 2.5 inches as a reliable default, and apply it uniformly across the entire arrangement.
What height should the center of a gallery wall be?
The museum standard is 57 inches from the floor to the center of the artwork. For gallery walls, treat the entire arrangement as one piece and center that grouping at 57 inches. In rooms with ceilings taller than 9 feet, raising the center to 58–60 inches keeps the proportions comfortable. In hallways, 60 inches is the preferred center height since viewers are usually in motion.
How much space should I leave between a gallery wall and the sofa below it?
Leave 6–8 inches between the top of the sofa back and the bottom edge of the lowest frame. This clearance visually anchors the gallery wall to the furniture instead of letting it float. The total width of the arrangement should span roughly two-thirds to three-quarters of the width of the sofa for balance. Always measure from the top of the sofa back, not the cushions.
Do all gallery walls include hanging templates?
Classic and Luxe gallery walls include life-size gallery wall templates that make installation simple and straightforward. Canvas galleries, Metal galleries, and gallery walls created using Frameology's Gallery Wall Design Service don't include templates because their construction and customization work differently and often need more tailored installation approaches.
What's the difference between Classic and Luxe gallery walls?
Classic gallery walls start at $198 and use flexible Classic frames hung from a single center point per frame. They offer strong value, ship quickly, and typically arrive within a week, and the gallery wall template is included. Luxe gallery walls start at $638 and use sealed, museum-quality Luxe frames hung from two side points for precise leveling and stability. All hanging hardware, including nails and a mini-level, is included in the box. Luxe products are hand framed in the United States and take 7–10 business days because of their artisan craftsmanship. Both lines include the life-size gallery wall template, while Canvas galleries and Gallery Wall Design Service galleries don't.
